Ambler Barn + Garage
Ambler, PA
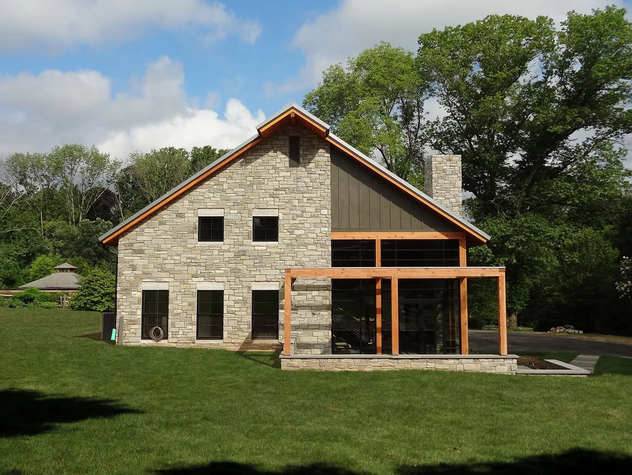
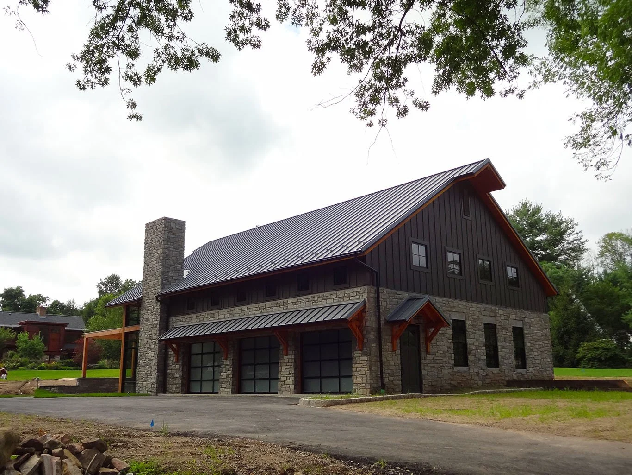
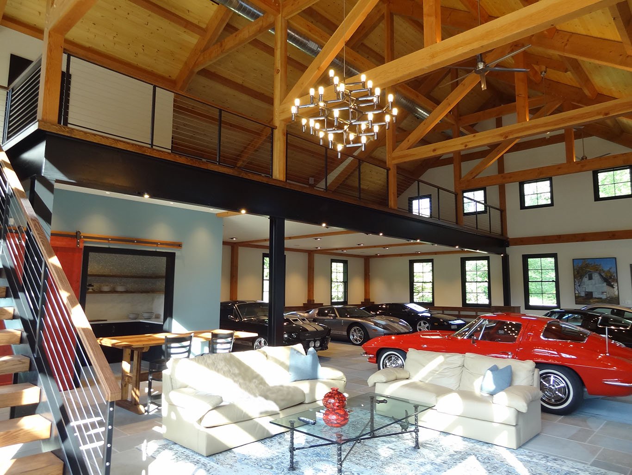
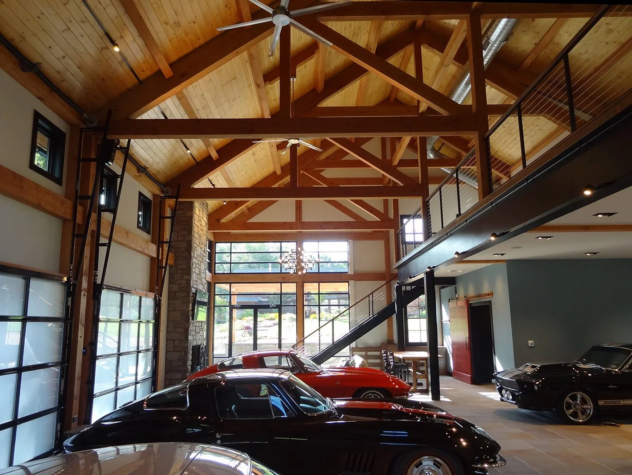
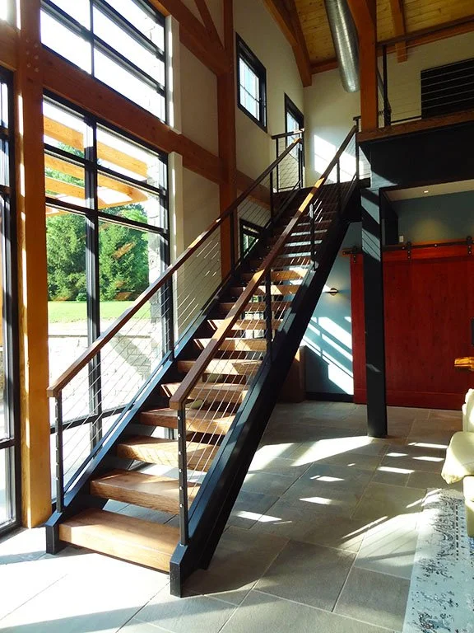
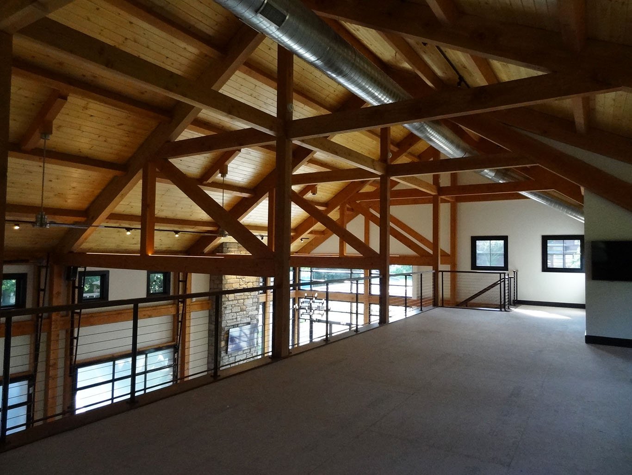
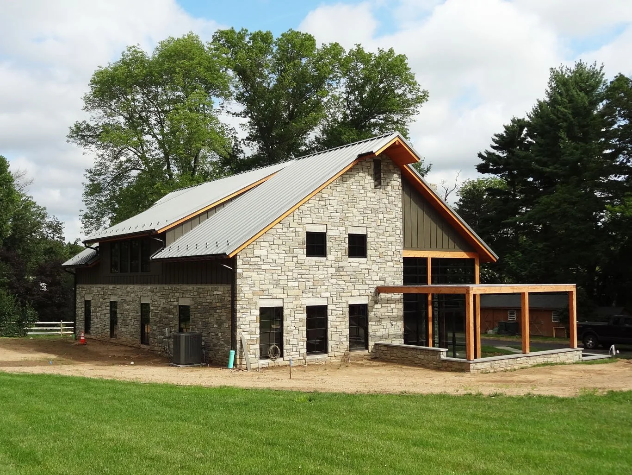
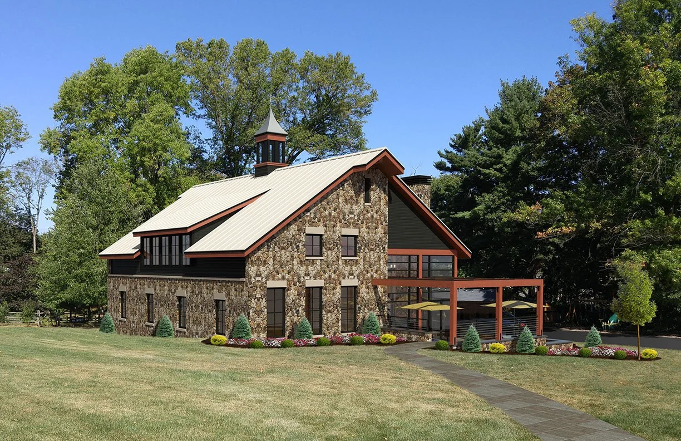
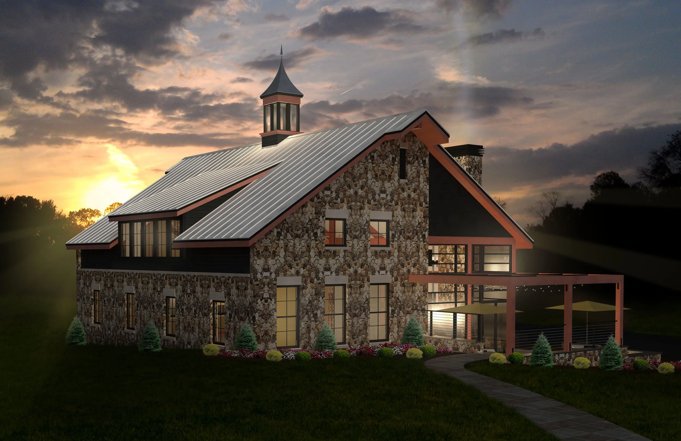
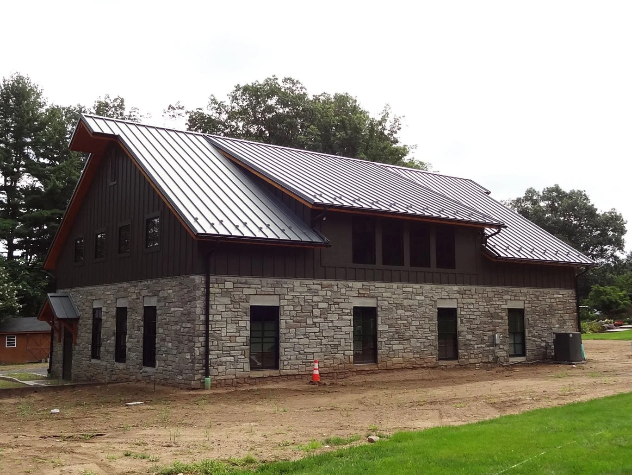
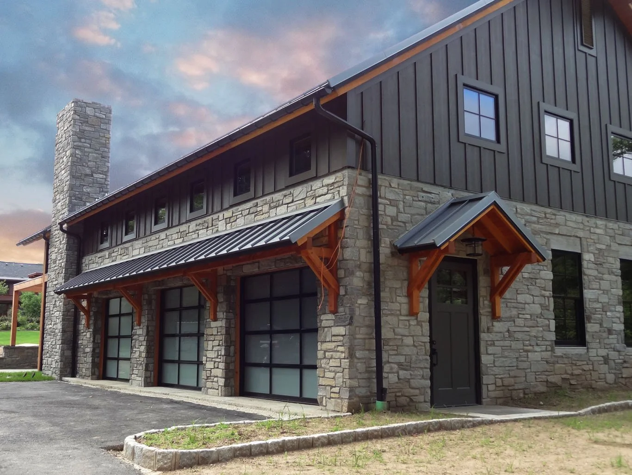
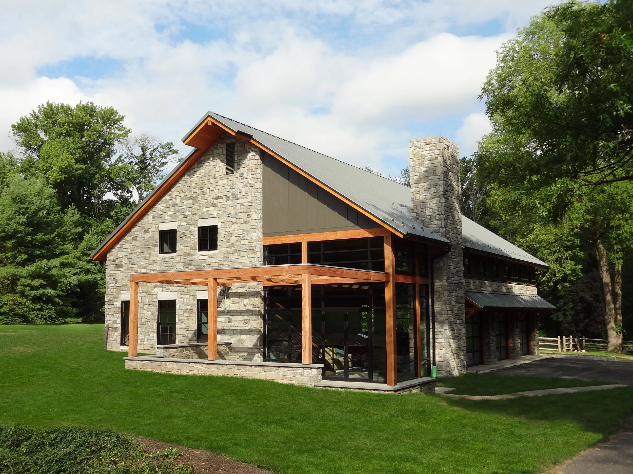
Project consisted of a new 2,700 sf barn + garage with a 1,000 sf mezzanine. Constructed employed heavy timber structure with SIPs wall and roof panels. Scope included design, 3D renderings, approval exhibits, detailing, construction documentation, and construction administration.
-
![Ambler Barn- Entrance View]()
01. Side Elevation
-
![Ambler Barn- Exterior Photo]()
02. Front/Side View Photo
-
![Ambler Barn- Interior Photo]()
03. Interior Photo
-
![Ambler Barn- Interior Photo]()
04. Interior Photo
-
![Ambler Barn- Interior Photo]()
05. Mezzanine Stair Photo
-
![Ambler Barn- Interior Photo]()
06. Mezzanine Photo
-
![Ambler Barn]()
07. View from House
-
![Ambler Barn]()
08. View from House Rendering
-
![Ambler Barn]()
09. View from House Night Rendering
-
![Ambler Barn]()
10. Back Elevation Photo
-
![]()
11. Garage Door and Side Entrance Photo